5851 Snead DR, Huntington Beach, CA 92649 (MLS # OC26217064)
 Twitter
 Facebook
 Email
|


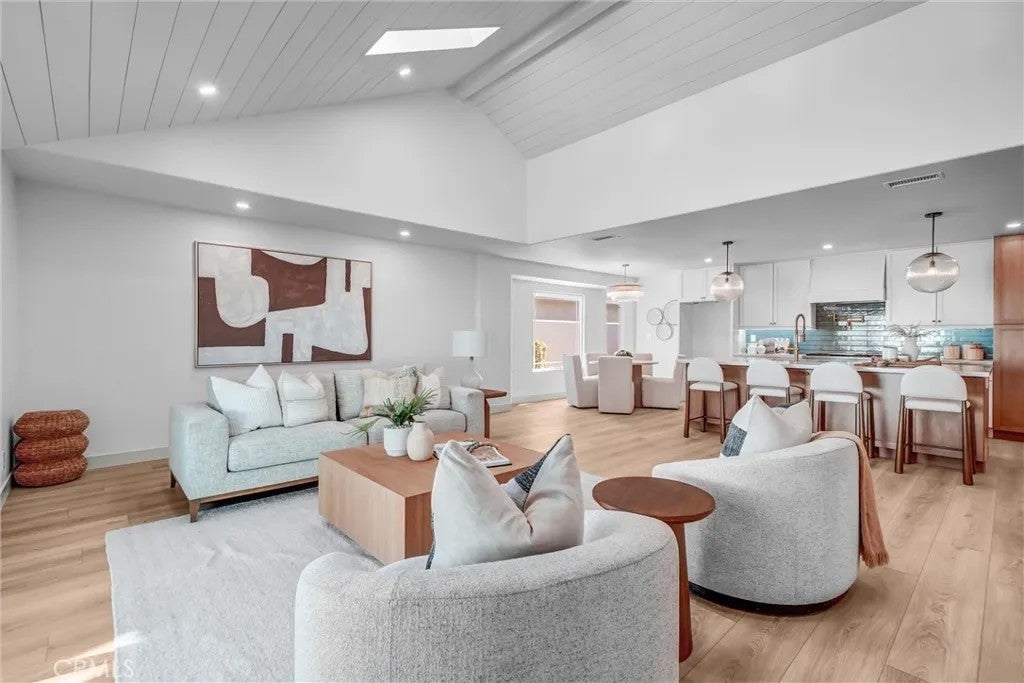


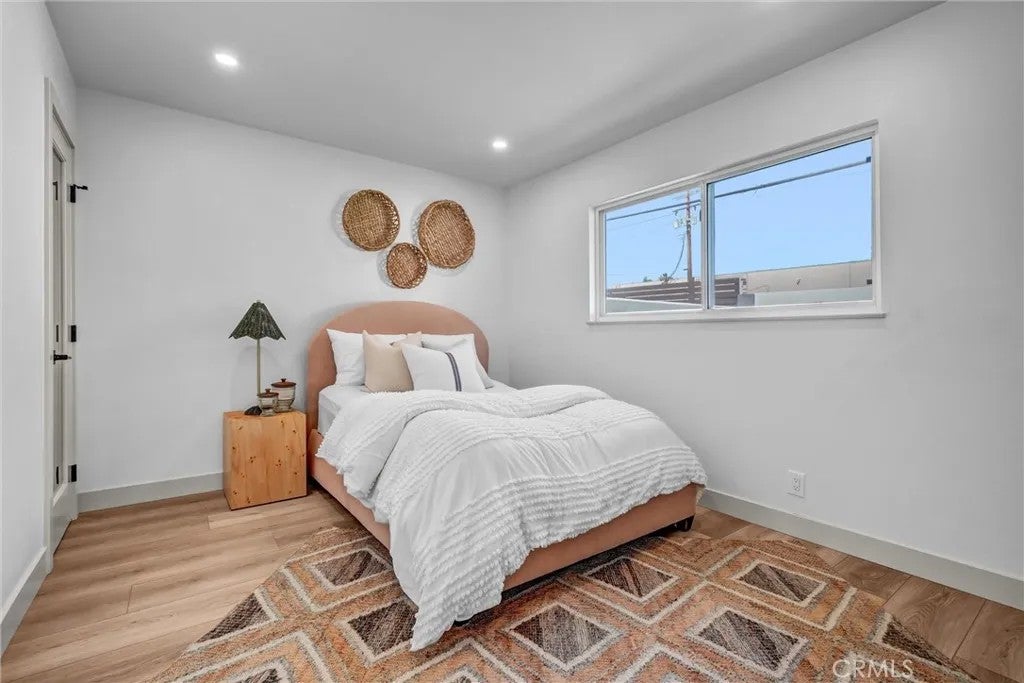


Step into the coastal lifestyle with this fully renovated single story home just a few miles from the legendary surf, pier, and sun-soaked beaches of Huntington Beach. The home features 4 bedrooms, 3.5 bathrooms, and 2,211 square of living space along with a 6,000 square foot lot with no neighbors behind. The stunning kitchen which is open to the family room with a vaulted ceiling boasts natural stone countertops, premium stainless-steel appliances including a 36 GE Monogram gas range and Zephyr range hood, deep basin sink, a pot filler, and an oversized island with pendant lighting. Luxury vinyl plank flooring flows seamlessly throughout the entire home, paired with neutral paint that creates a bright, move-in-ready atmosphere. The primary bedroom features high vaulted ceiling and the primary bathroom includes a free-standing soaking tub along with a large walk-in shower. All 4 bathrooms have been fully renovated with contemporary fixtures and finishes, including custom vanities and Kohler fixtures. Other upgrades include a brand-new HVAC heat pump system, recessed lights throughout, skylights in the hallway and family room, Nest thermostat, and more. The front and backyard grass area are perfect for kids and pets, with a spacious paver patio for al fresco dining. Huntington Beach remains one of Southern California's most sought-after family destinations boasting top-rated schools including Village View Elementary School and Marina High School, endless outdoor recreation, mild weather, and that unbeatable beach lifestyle. No HOA and No Mello Roos and enjoy a low property tax rate of approximately 1%. Come and make it yours today!
| DAYS ON MARKET | 1 | LAST UPDATED | 11/4/2026 |
|---|---|---|---|
| YEAR BUILT | 1962 | GARAGE SPACES | 2.0 |
| COUNTY | Orange | STATUS | Active |
| PROPERTY TYPE(S) | Single Family |
| PRICE HISTORY | |
| Prior to Nov 4, '26 | $1,699,000 |
|---|---|
| Nov 4, '26 - Today | $1,675,000 |
| ADDITIONAL DETAILS | |
| AIR | Central Air |
|---|---|
| AIR CONDITIONING | Yes |
| APPLIANCES | Dishwasher, Gas Range, Microwave |
| CONSTRUCTION | Stucco |
| GARAGE | Yes |
| HEAT | Forced Air |
| LOT | 5998 sq ft |
| LOT DIMENSIONS | 4,000-7,499 SF |
| SEWER | Public Sewer |
| STORIES | 1 |
| STYLE | Traditional |
| UTILITIES | Electricity Available, Natural Gas Available, Cable Connected, Electricity Connected, Natural Gas Connected, Sewer Connected, Water Connected |
| WATER | Public |
TOTAL MONTHLY PAYMENT

This information is deemed reliable but not guaranteed. You should rely on this information only to decide whether or not to further investigate a particular property. BEFORE MAKING ANY OTHER DECISION, YOU SHOULD PERSONALLY INVESTIGATE THE FACTS (e.g. square footage and lot size) with the assistance of an appropriate professional. You may use this information only to identify properties you may be interested in investigating further. All uses except for personal, non-commercial use in accordance with the foregoing purpose are prohibited. Redistribution or copying of this information, any photographs or video tours is strictly prohibited. This information is derived from the Internet Data Exchange (IDX) service provided by San Diego MLS®. Displayed property listings may be held by a brokerage firm other than the broker and/or agent responsible for this display. The information and any photographs and video tours and the compilation from which they are derived is protected by copyright. Compilation ©2026 San Diego MLS®, Inc.
Properties on this website was last updated as recently as 11/5/26 1:48 PM PST.
This IDX solution is (c) Diverse Solutions 2026.
| SATELLITE VIEW |
| / | |