7371 Seabluff Drive #108, Huntington Beach, CA 92648 (MLS # OC26235164)
 Twitter
 Facebook
 Email








|

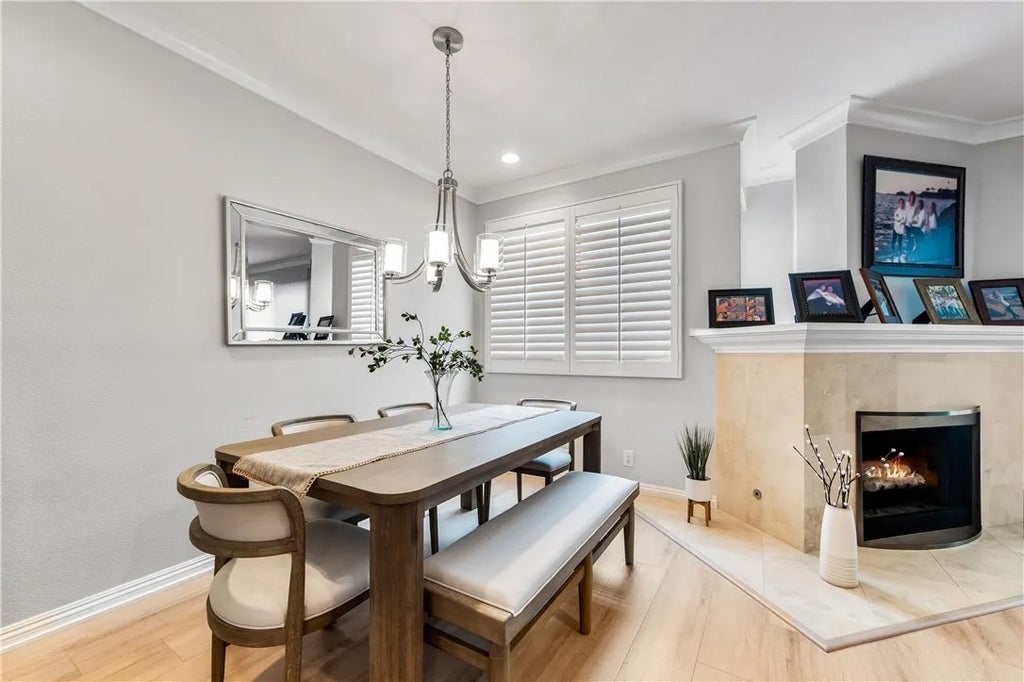
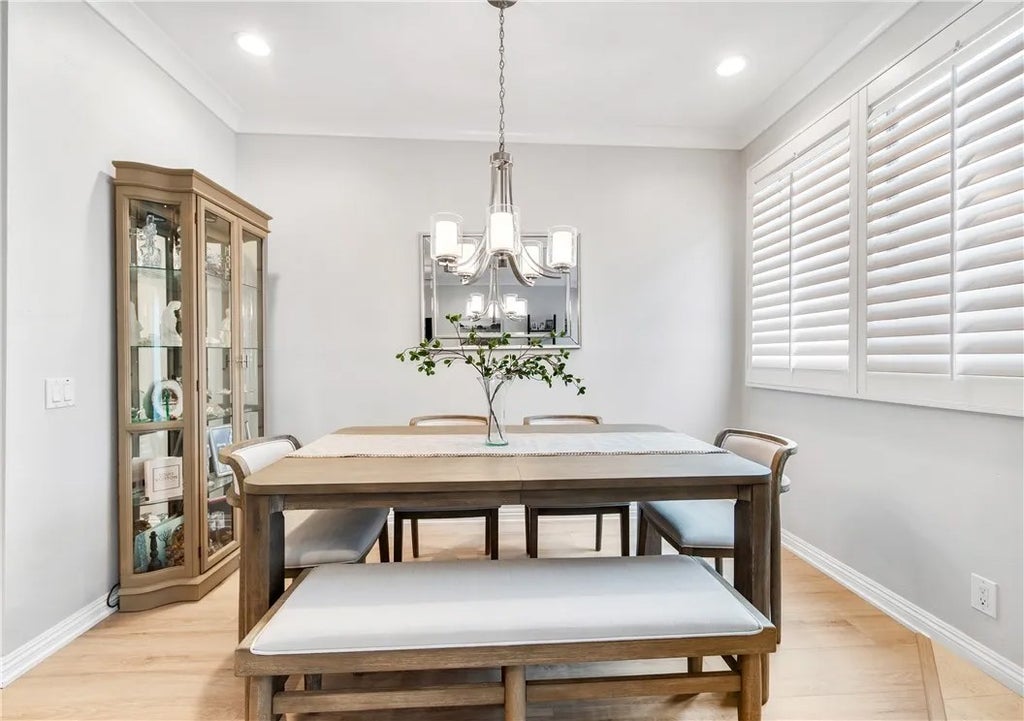
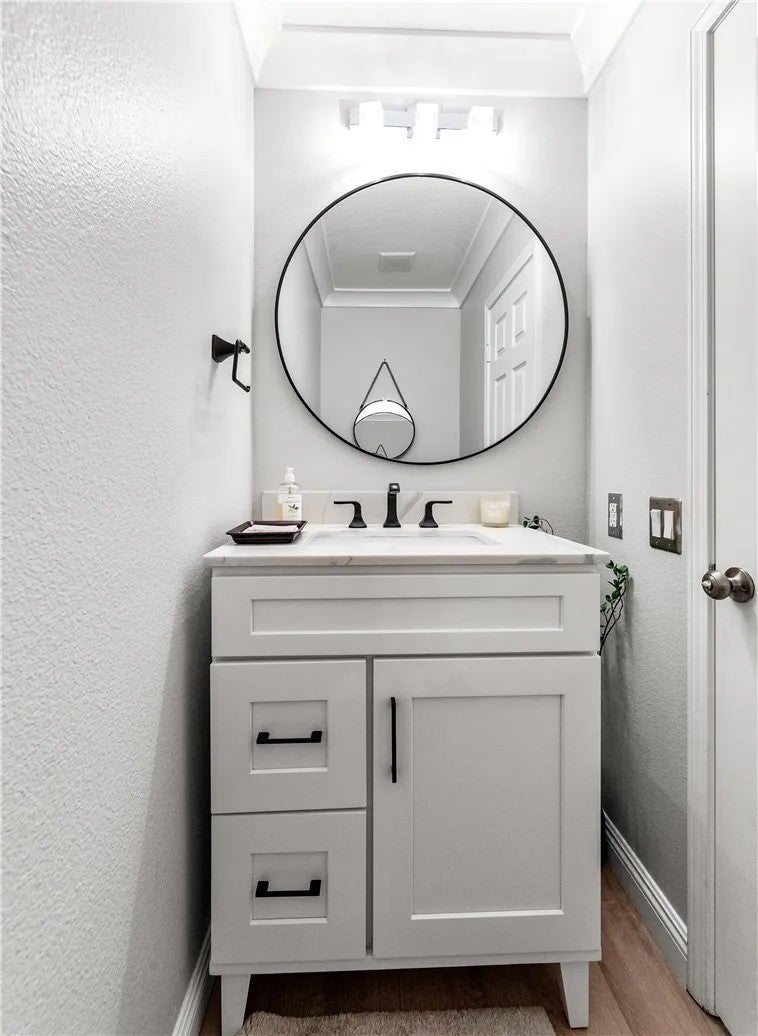
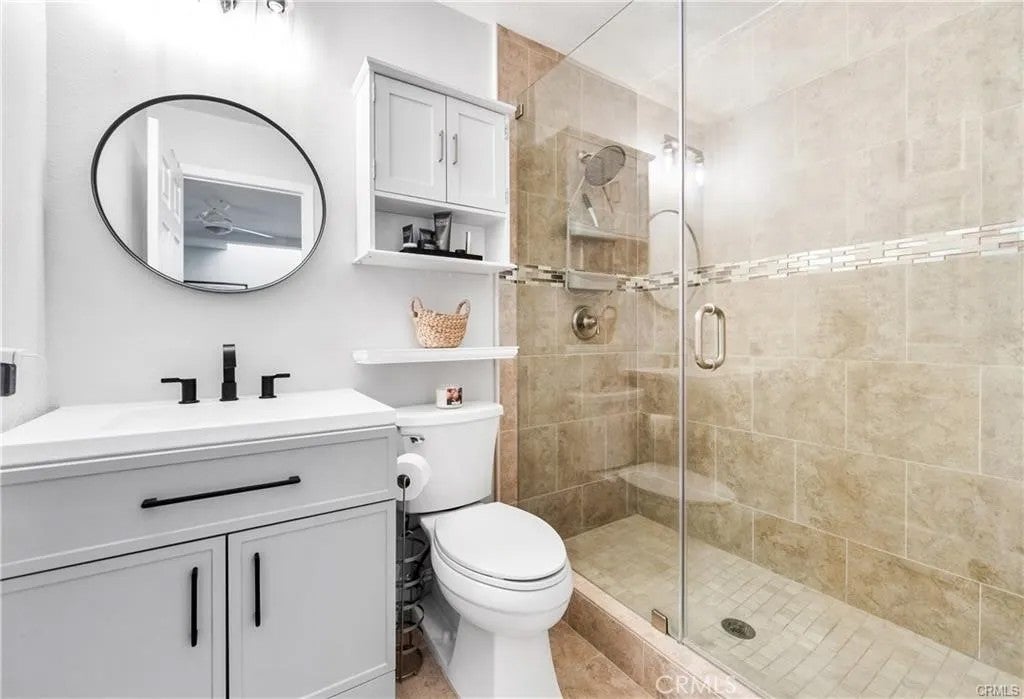
Welcome to your dream home in the heart of Huntington Beach! Nestled in the highly sought-after guard-gated community of Pacific Ranch, this turnkey tri-level townhome offers the perfect blend of coastal living, comfort, and conveniencejust minutes from the beach, Main Street, restaurants, and shops. Step inside to find a beautifully remodeled kitchen featuring quartz countertops, soft-close drawers, double ovens, recessed lighting, and a charming breakfast nook flooded with natural light. The spacious living room, complete with a cozy fireplace, opens to a formal dining area and a private patio perfect for grilling or entertaining. The main level also includes a convenient powder room, and engineered hardwood floors throughout the entire main level, adding even more style and value to this already stunning home. Throughout the home, youll find recessed lighting, brand new central air conditioning, water heater and thoughtful upgrades that enhance both comfort and functionality. Downstairs, you'll find a private guest suite with a sleek, modern en-suite bathroom, a dedicated laundry room with ample storage, and direct access to your two-car garage. Head upstairs to discover soaring vaulted ceilings and two more generously sized bedrooms, including a luxurious primary suite with a spacious reading nook, a spa-like bathroom with dual vanities and an enviable walk-in closet. Enjoy outdoor living with two private patios, and take advantage of Pacific Ranchs resort-style amenities, three sparkling pools, lush greenbelts, and beautifully landscaped walking paths. Youre also close to top-rated schools, parks, and multiple grocery stores, making everyday life as breezy as the ocean air. Its more than a homeits a lifestyle. Come see for yourself why living here feels like being on vacation every day.
| DAYS ON MARKET | 0 | LAST UPDATED | 11/3/2026 |
|---|---|---|---|
| TRACT | Pacific Ranch Townhomes (PRAT) | YEAR BUILT | 1987 |
| GARAGE SPACES | 2.0 | COUNTY | Orange |
| STATUS | Active | PROPERTY TYPE(S) | Condo/Townhouse/Co-Op |
| ADDITIONAL DETAILS | |
| AIR | Attic Fan, Central Air |
|---|---|
| AIR CONDITIONING | Yes |
| AMENITIES | Maintenance Structure, Security |
| APPLIANCES | Convection Oven, Dishwasher, Double Oven, Electric Oven, Gas Cooktop, Gas Oven, Gas Water Heater, Microwave, Self Cleaning Oven, Water Heater, Water Purifier |
| CONSTRUCTION | Stucco |
| GARAGE | Yes |
| HEAT | Forced Air |
| HOA DUES | 625 |
| LOT | 2.4559 acre(s) |
| PARKING | Garage |
| POOL DESCRIPTION | Association, Heated, Fenced, Community |
| SEWER | Public Sewer |
| STORIES | 3 |
| STYLE | Traditional |
| SUBDIVISION | Pacific Ranch Townhomes (PRAT) |
| UTILITIES | Electricity Available, Natural Gas Available, Cable Available, Electricity Connected, Natural Gas Connected, Phone Available, Sewer Connected, Water Connected |
| VIEW | Yes |
| VIEW DESCRIPTION | Neighborhood |
| WATER | Public |
TOTAL MONTHLY PAYMENT

This information is deemed reliable but not guaranteed. You should rely on this information only to decide whether or not to further investigate a particular property. BEFORE MAKING ANY OTHER DECISION, YOU SHOULD PERSONALLY INVESTIGATE THE FACTS (e.g. square footage and lot size) with the assistance of an appropriate professional. You may use this information only to identify properties you may be interested in investigating further. All uses except for personal, non-commercial use in accordance with the foregoing purpose are prohibited. Redistribution or copying of this information, any photographs or video tours is strictly prohibited. This information is derived from the Internet Data Exchange (IDX) service provided by San Diego MLS®. Displayed property listings may be held by a brokerage firm other than the broker and/or agent responsible for this display. The information and any photographs and video tours and the compilation from which they are derived is protected by copyright. Compilation ©2026 San Diego MLS®, Inc.
Properties on this website was last updated as recently as 11/3/26 4:57 PM PST.
This IDX solution is (c) Diverse Solutions 2026.
| SATELLITE VIEW |
| / | |